The Living Room

Equipment / Floorplan
Current / 2026
A floor plan of the studio's home-gym room, showing the layout of every piece of equipment: the cable station and bench angled across the back corner, free-weight equipment along the walls, and the doorway, window and fireplace that shape the roomDOORWAYWINDOWFIREPLACEWINDOW09 BARBELLS02HIP PRESS15WEIGHTPLATES04DUMBBELLS12LAT PULLDOWN& SEATED ROW14ABDUCTOR/ADDUCTOR13CHEST PRESS06BENCH07DUMBBELLS08BELT SQUAT10LYING LEGCURL11LEG EXTENSION01CABLE STATION03BENCH
Swipe to explore →
01   Cable station01
02   Hip press01
03   Bench01 of 02
04   Dumbbells01 of 02
06   Bench02 of 02
07   Dumbbells02 of 02
08   Belt squat01
09   Barbells03 of 03
10   Lying leg curl01
11   Leg extension01
12   Lat pulldown / seated row01
13   Chest press01
14   Abductor / adductor01
15   Weight plates01
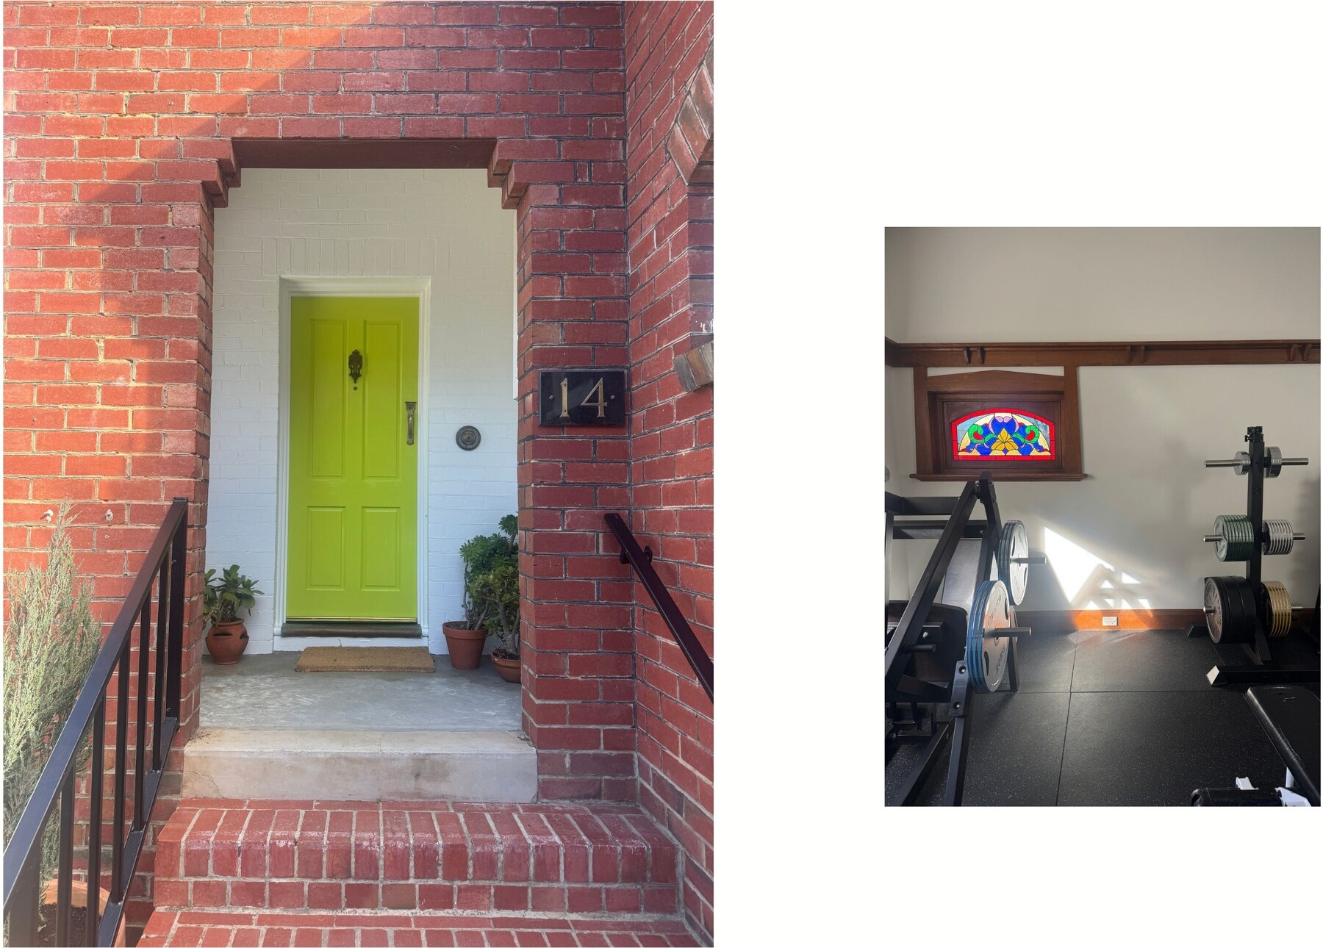
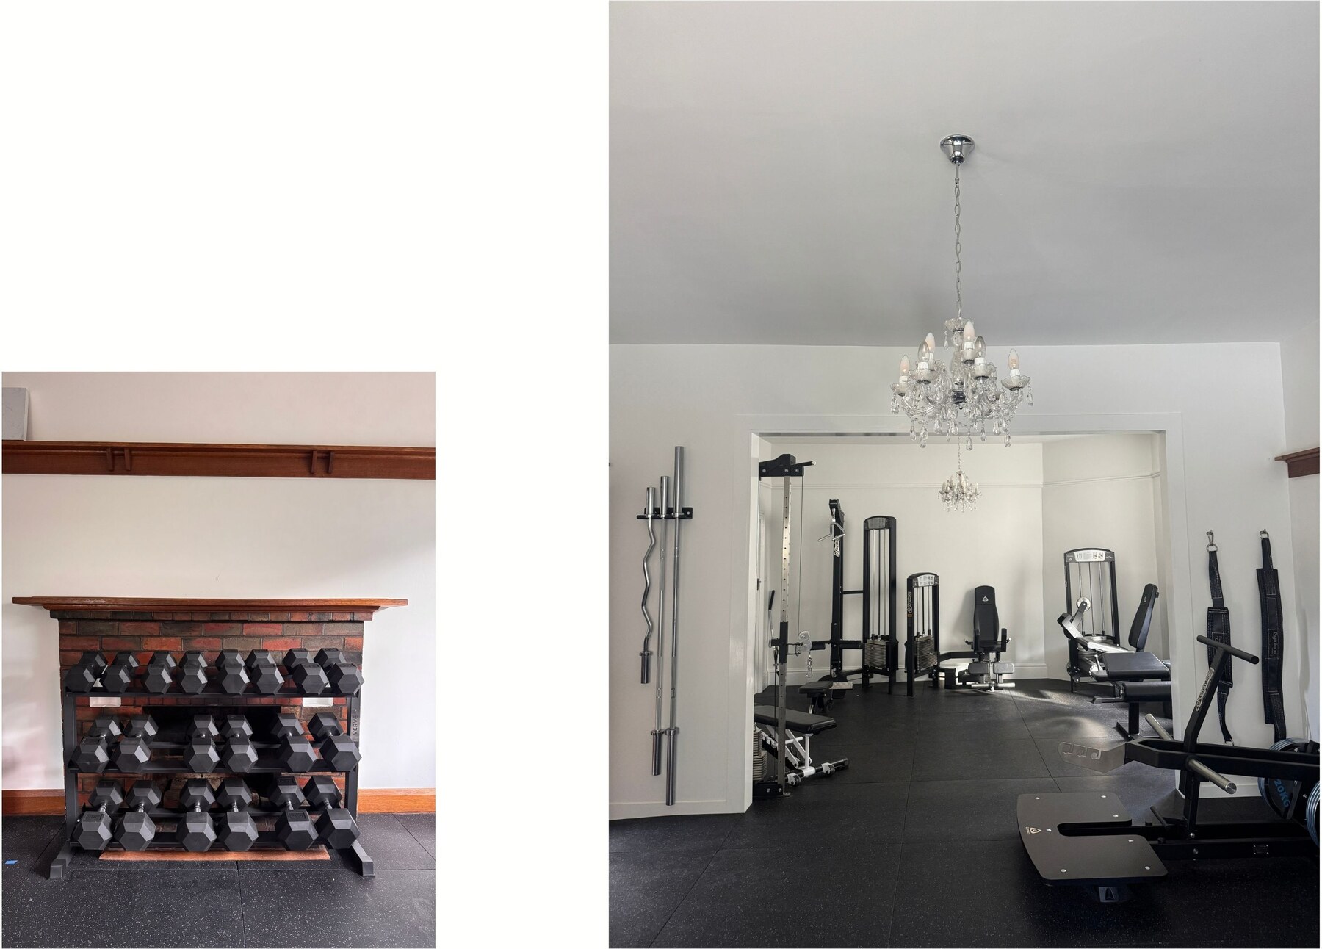
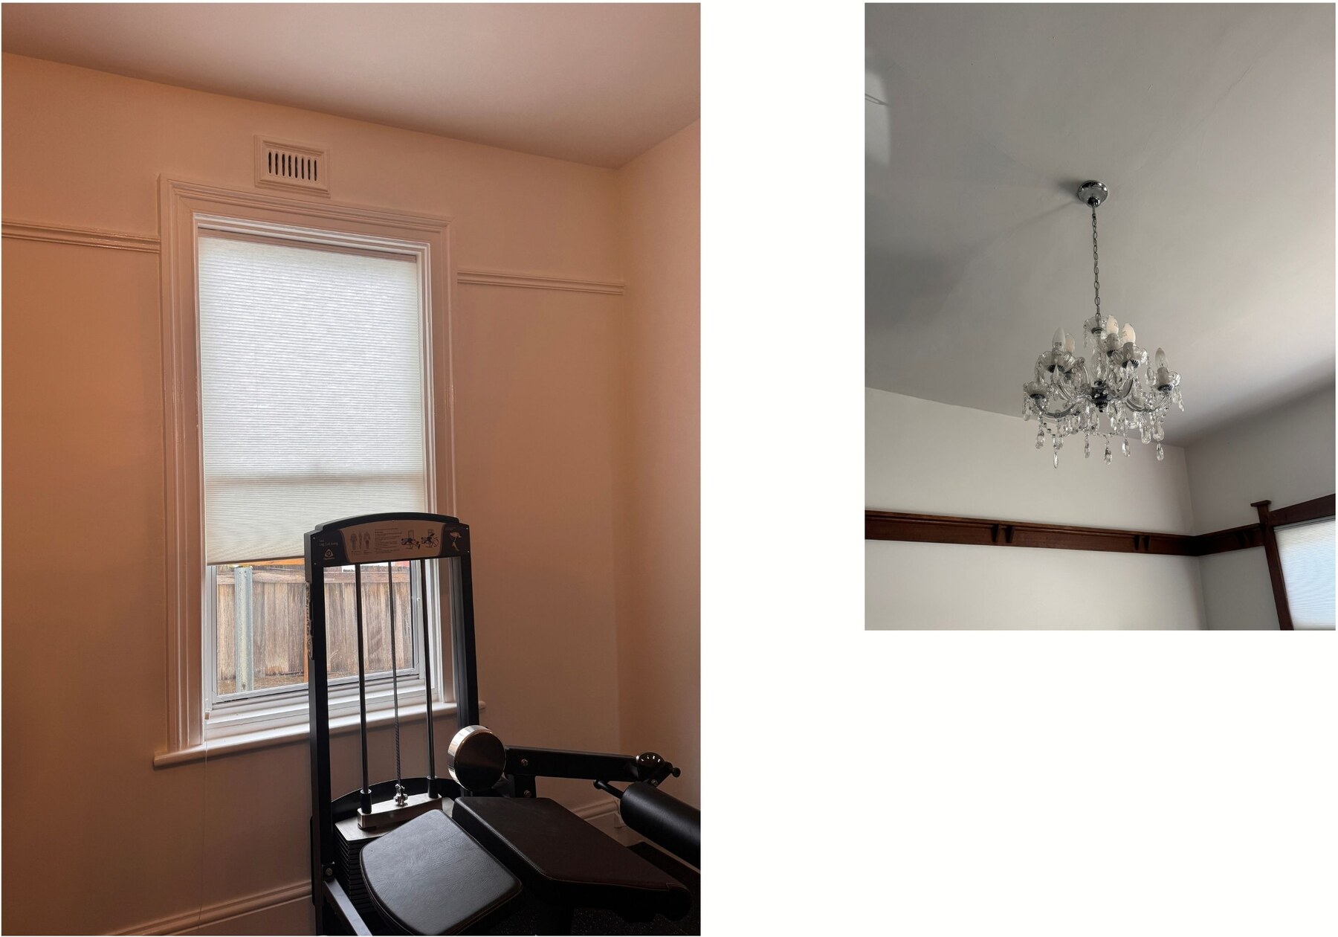
The Living Room's front door, painted bright green, framed by the brick entrance archway, beside a stained-glass window above the weight platesA dumbbell rack in front of a brick fireplace, beside the training room with a crystal chandelier hanging through the doorway beyond a wall of resistance machinesA pilates reformer positioned by a window, beside a crystal chandelier hanging from the studio's high ceiling
14 Salvator Road / West Hobart
Clients / Up to 04
Coaches / 02
Training / By appointment